


Powering
World-Changing
Progress

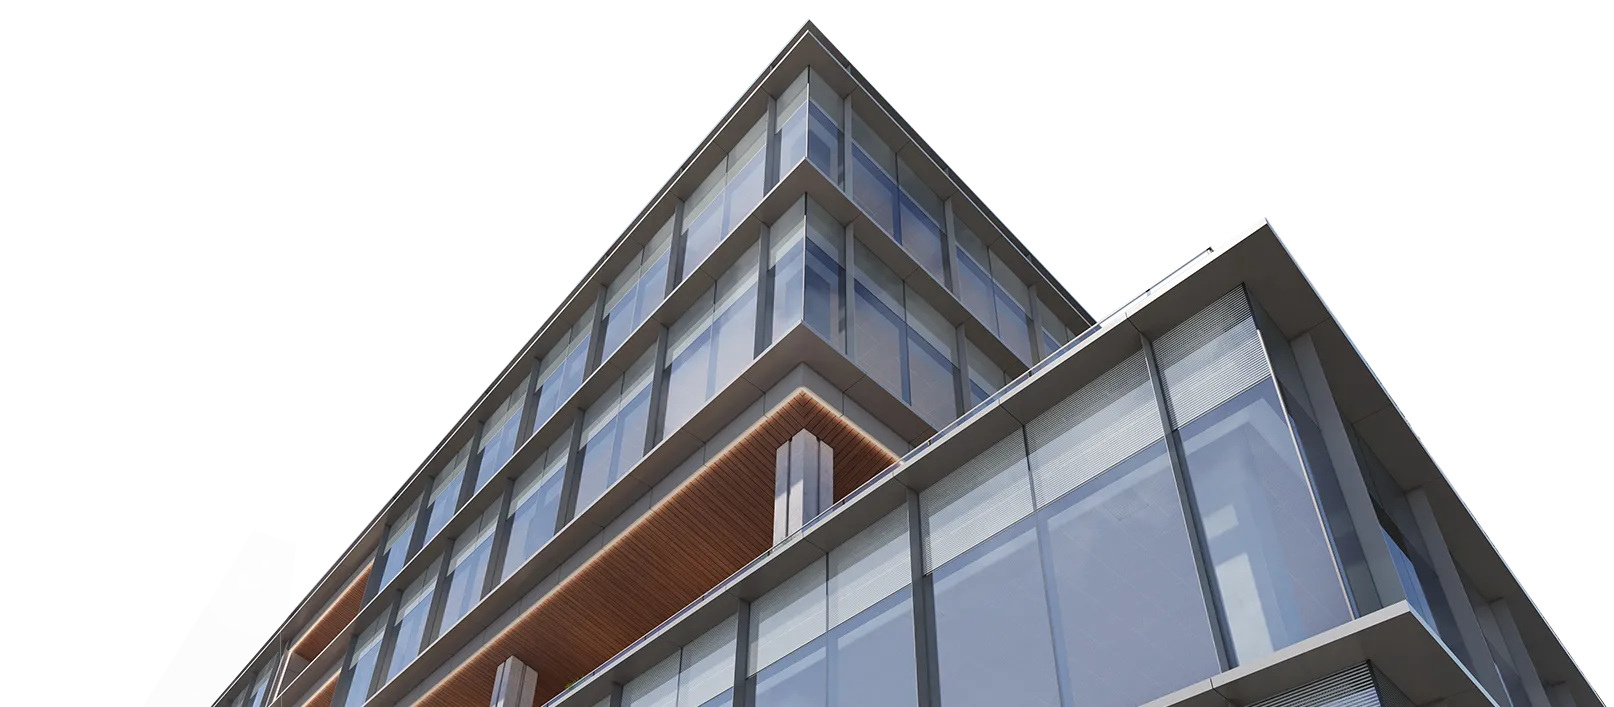

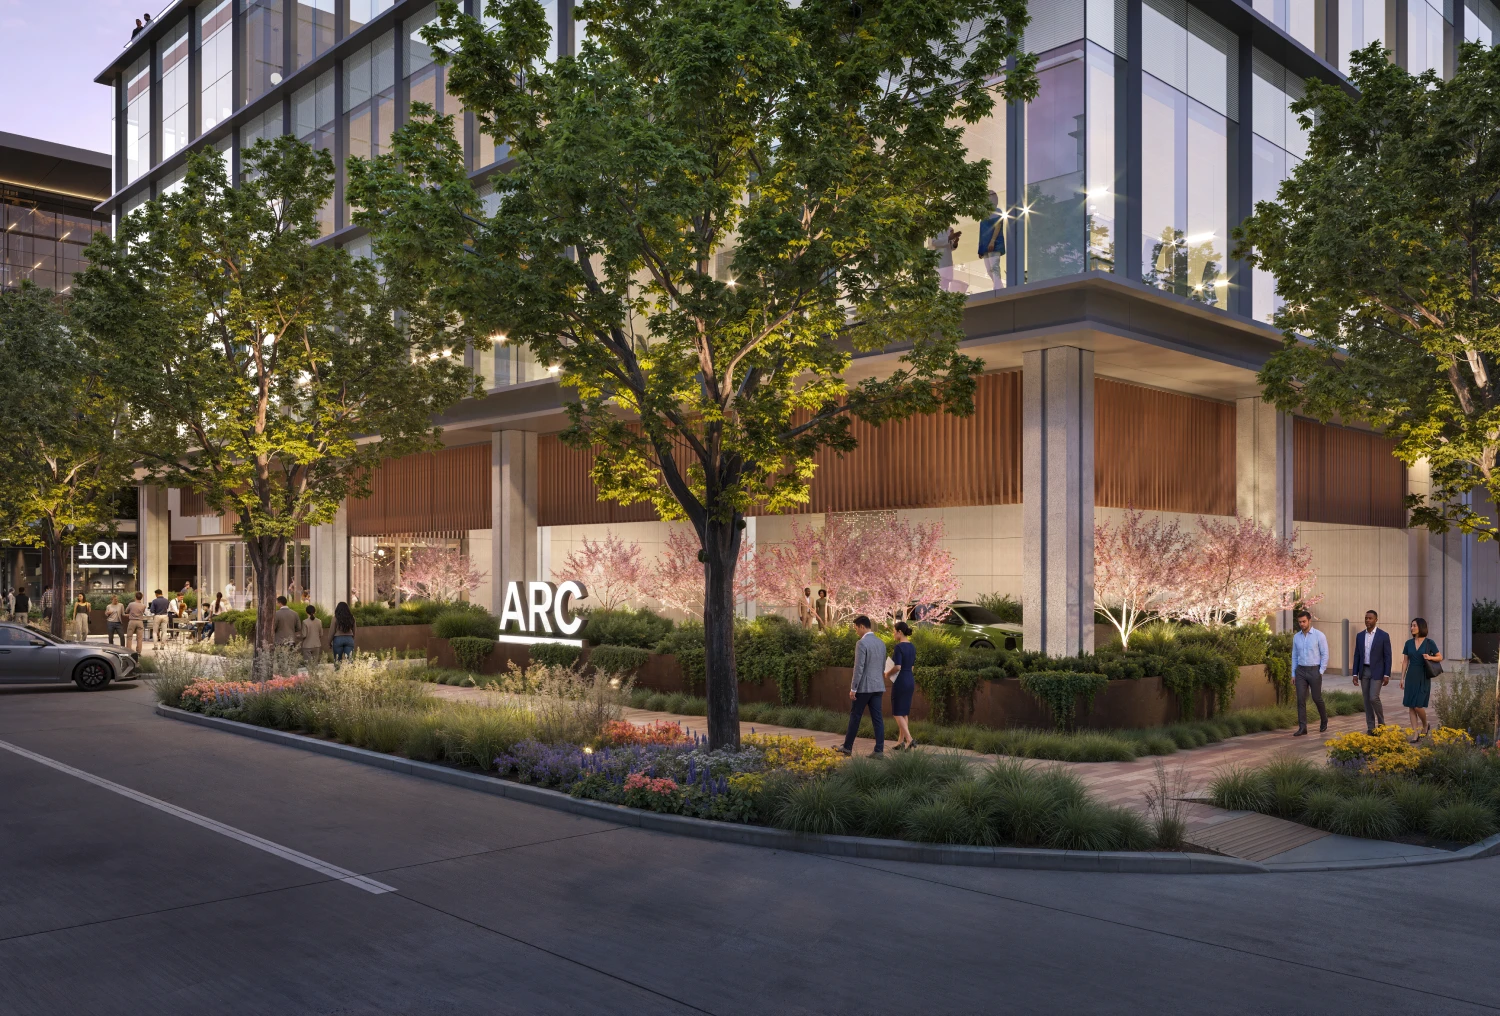
Join a constant exchange of ideas and expertise at The Arc, an energetic space within the Ion District connecting Rice, industry leaders, and top talent.
Space to Set Tomorrow’s Trajectory
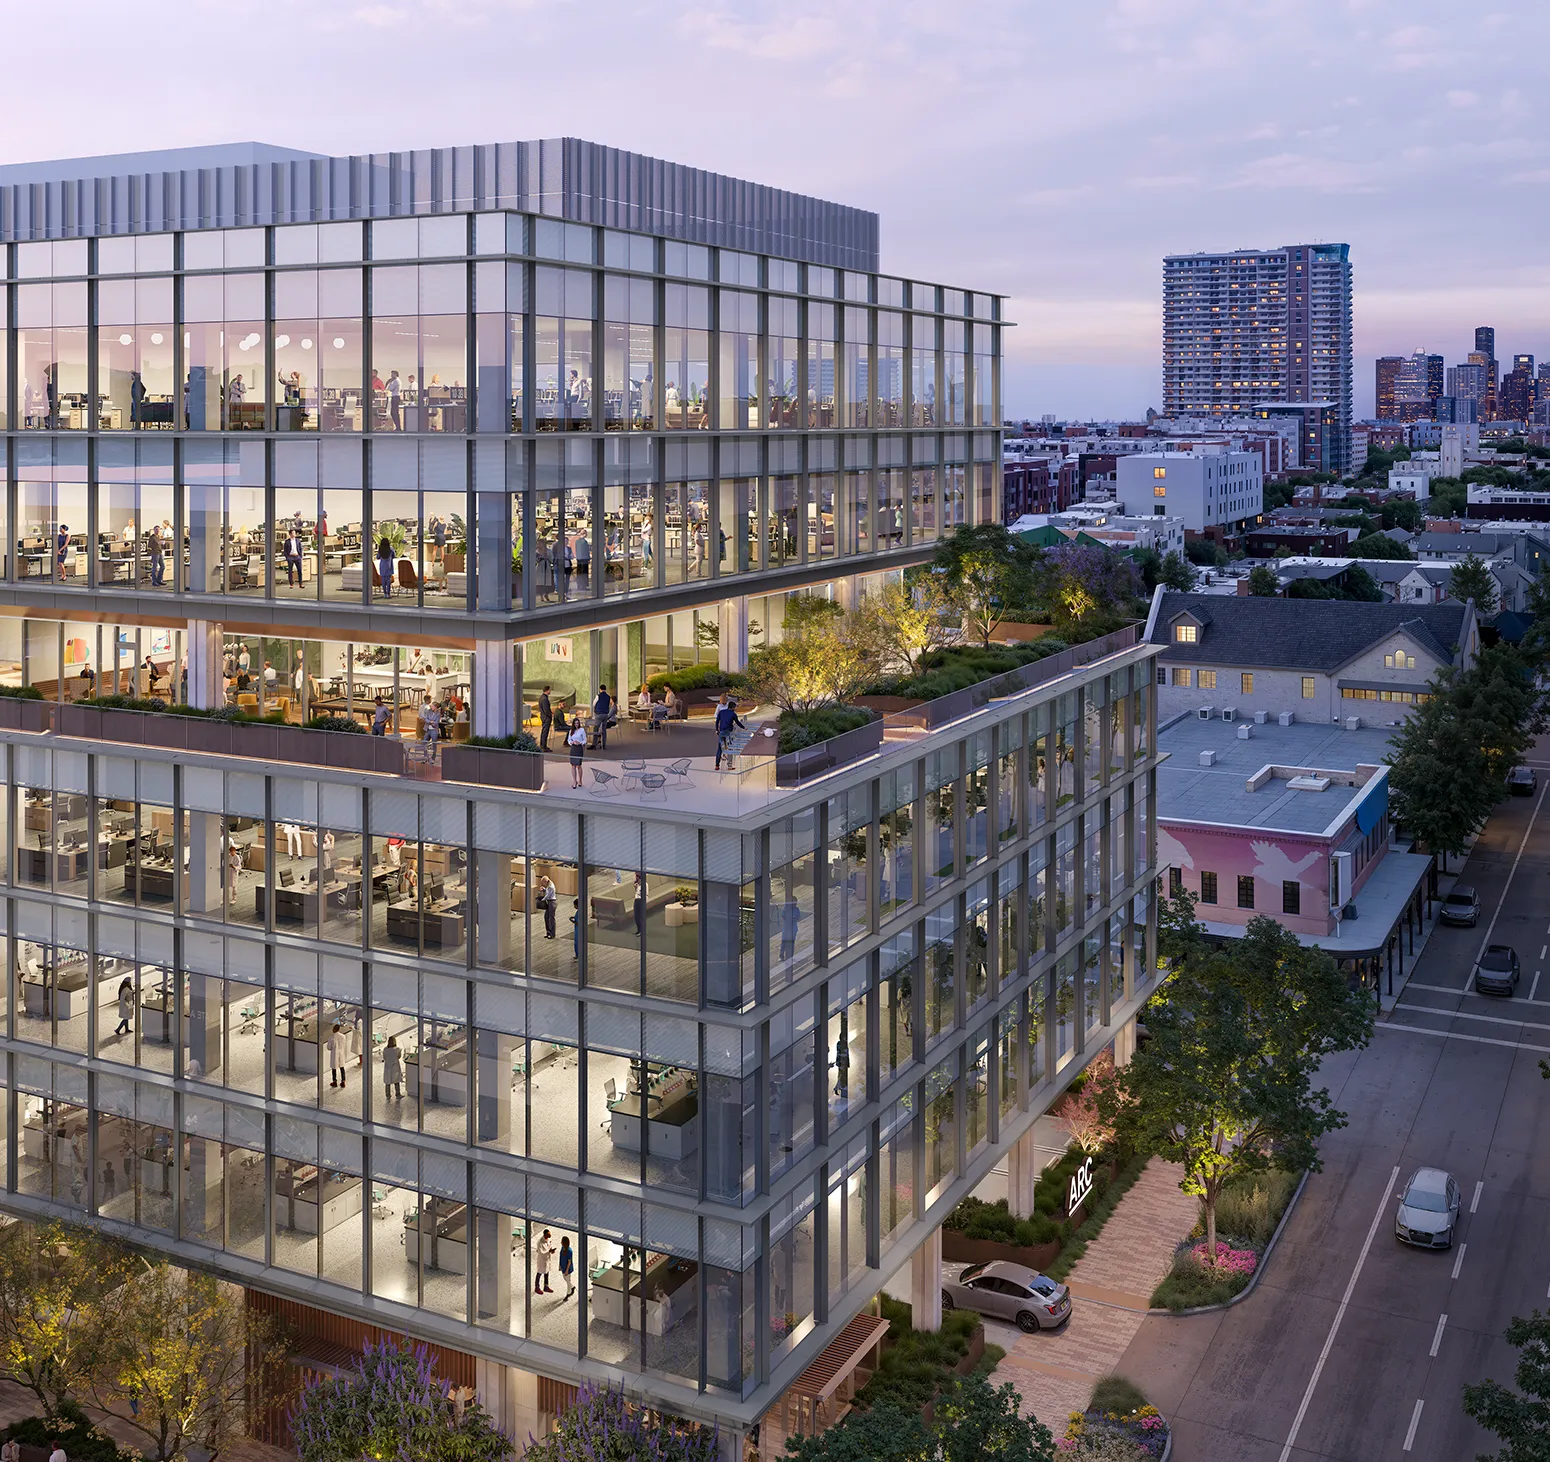
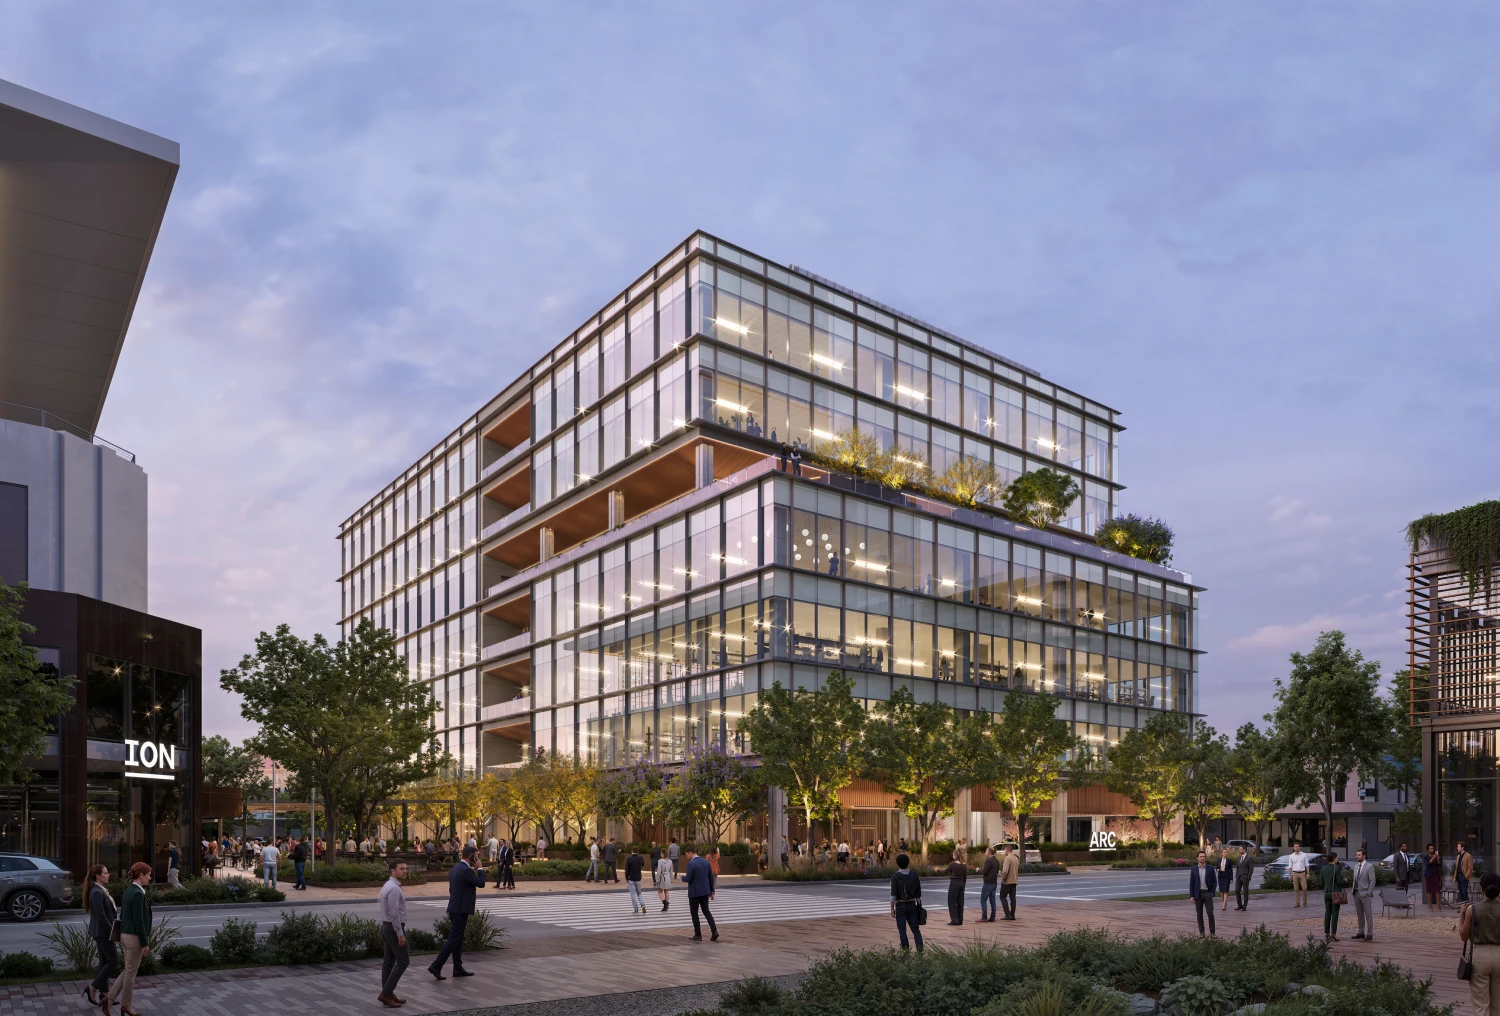
The Arc is a conduit of collaboration, featuring seven floors of future-fit lab, office, and more in one irreplicable destination. Whether you are pursuing the next big idea in energy, AI, computational engineering, or data science, The Arc is prepared to meet your purpose.

-
202,500 SF
Total Building Size
-
33k - 37k SF
Typical Floor Size
-
15’
Floor-to-Floor Heights
-
LEED Gold
Design
Grounded in the
Ion District
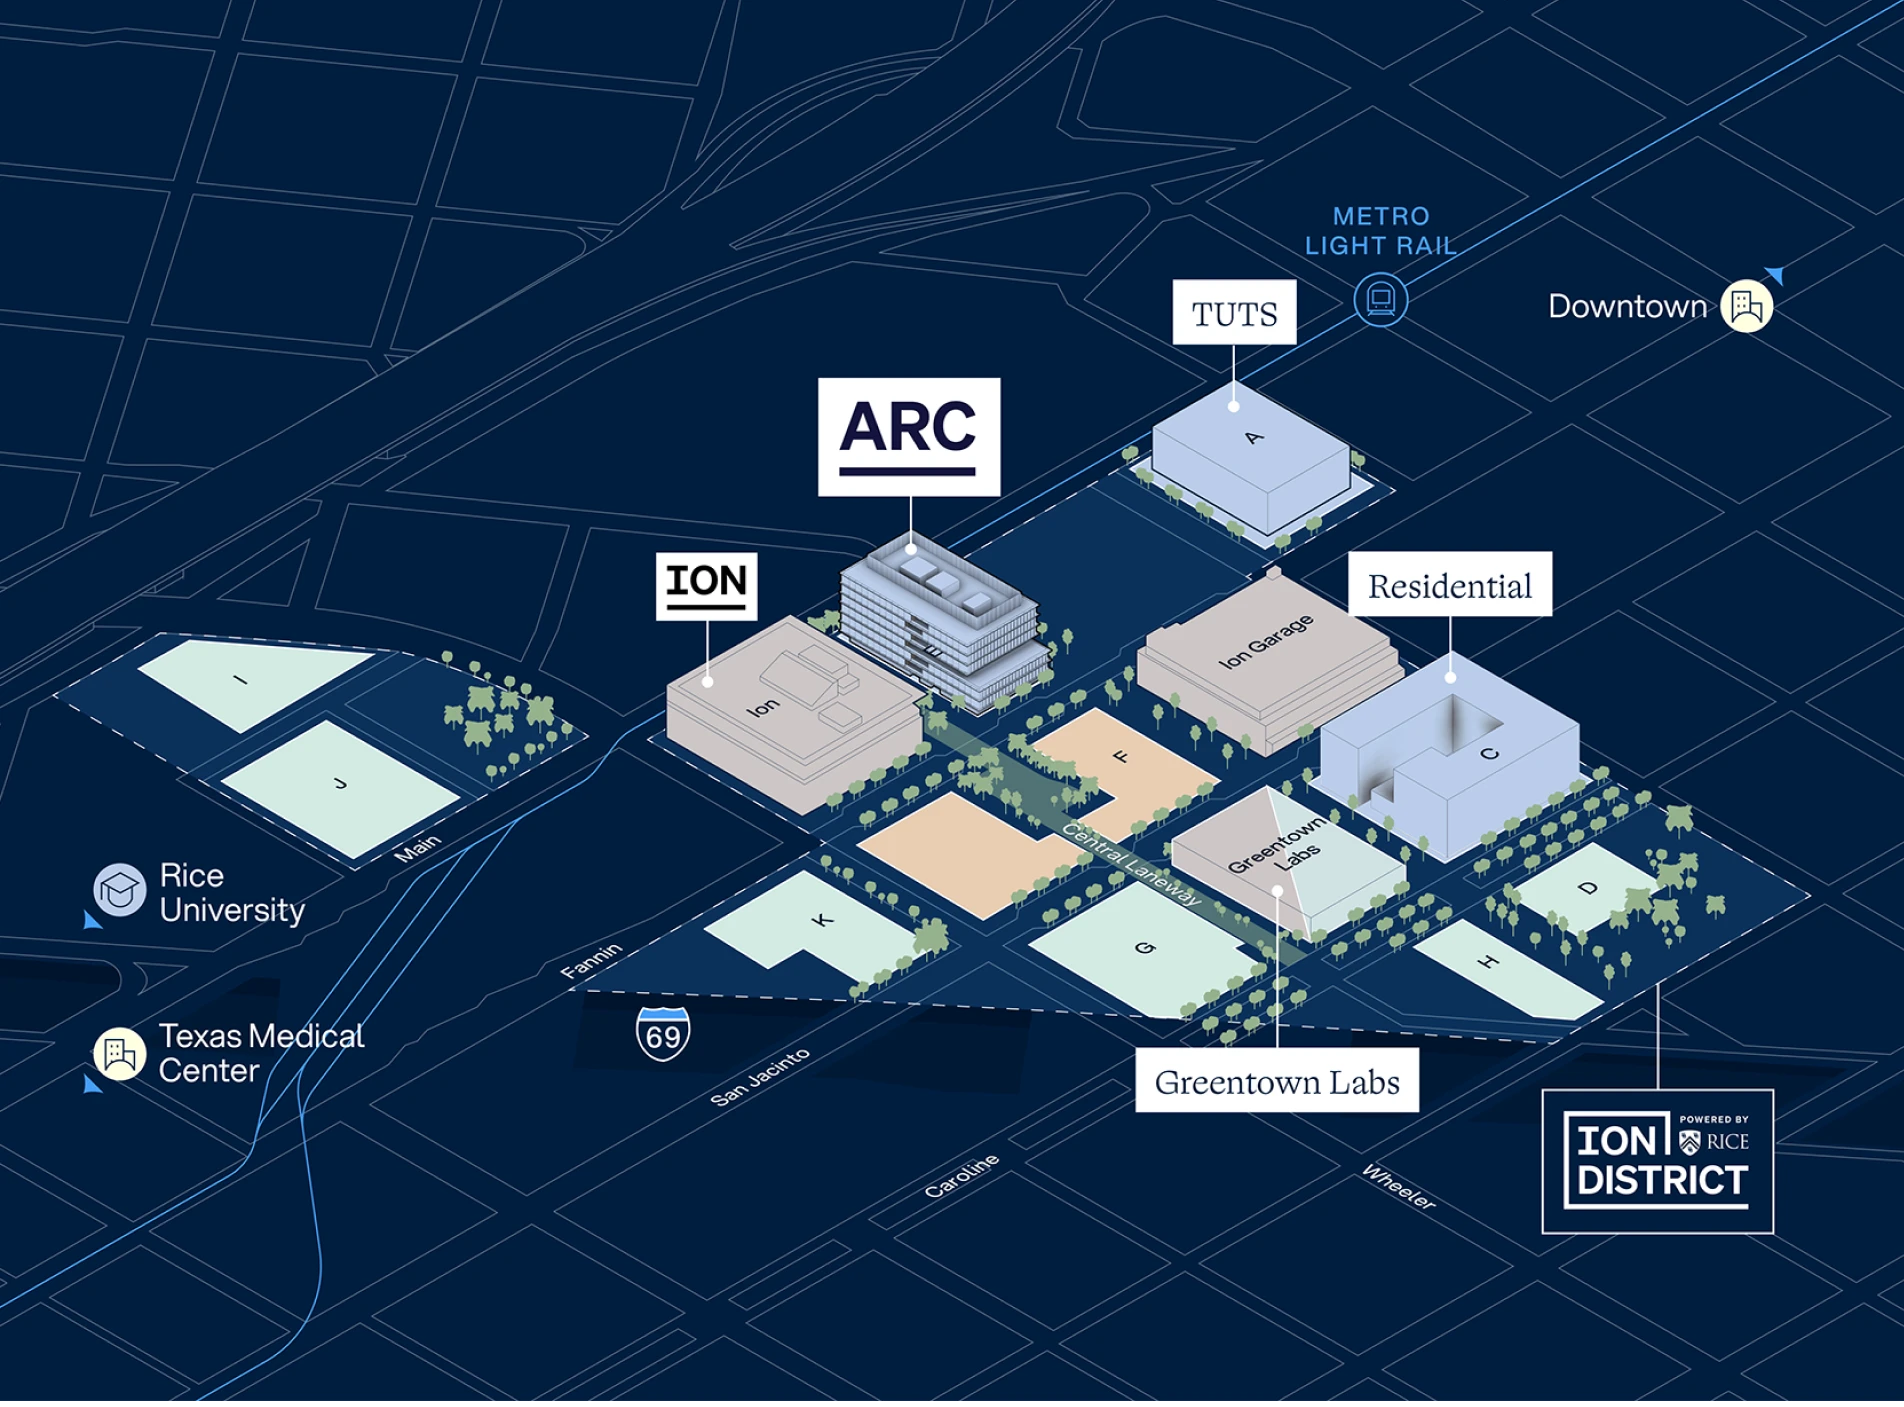
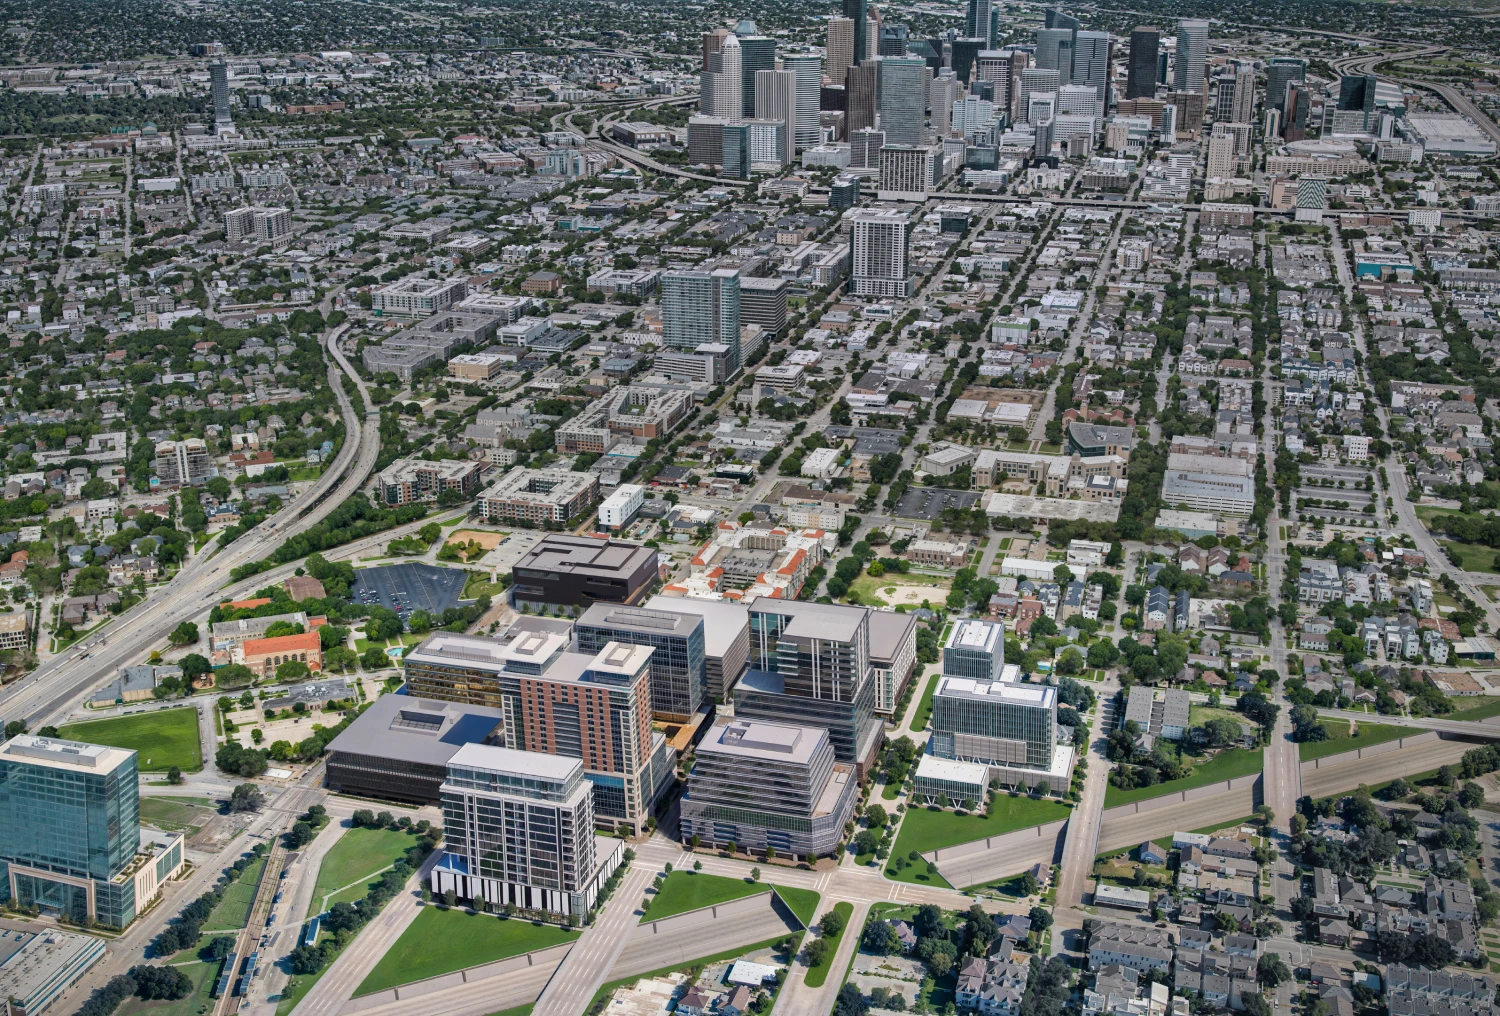
Tap into Houston’s inventive core, with endless invitations to work and play within twelve dynamic blocks.
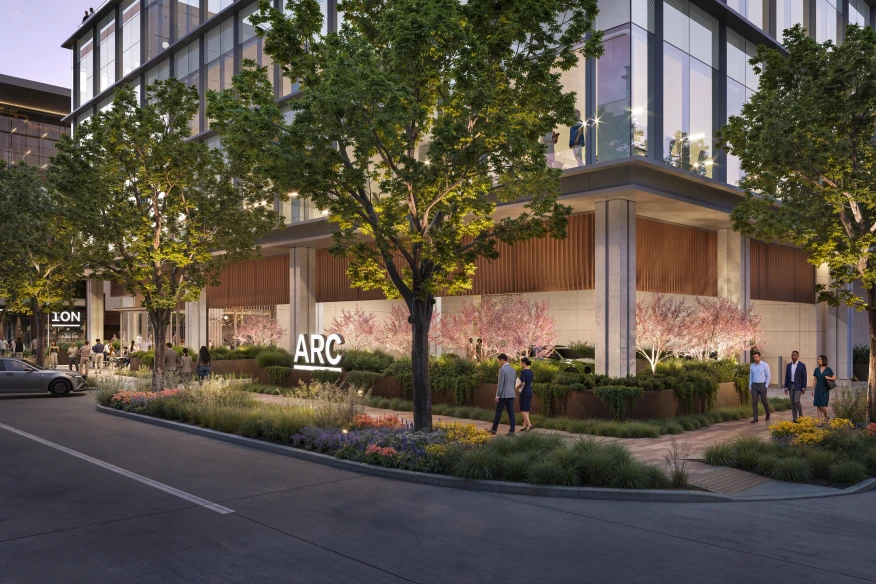
The Ion District is a vibrant, walkable ecosystem with ground-floor activations, community programming, and amenities that attract the brightest minds to collaborate.

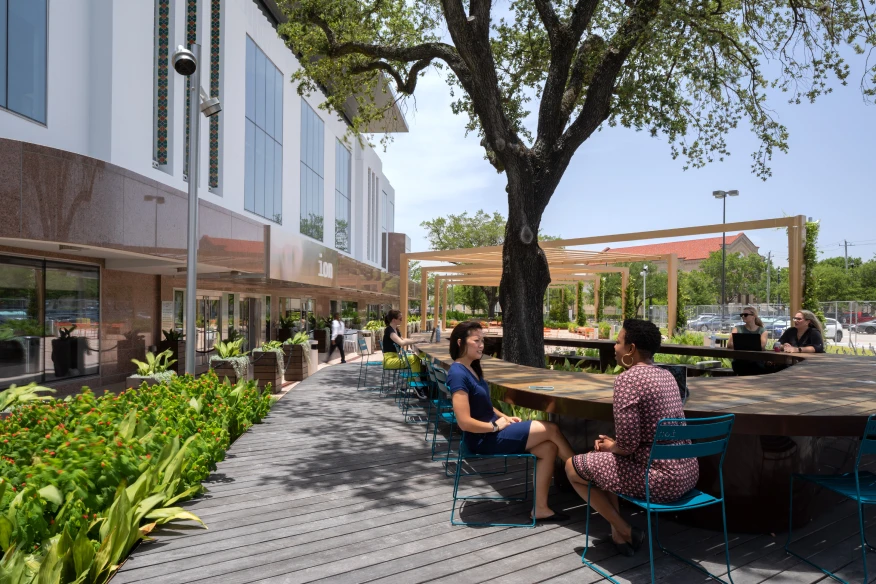
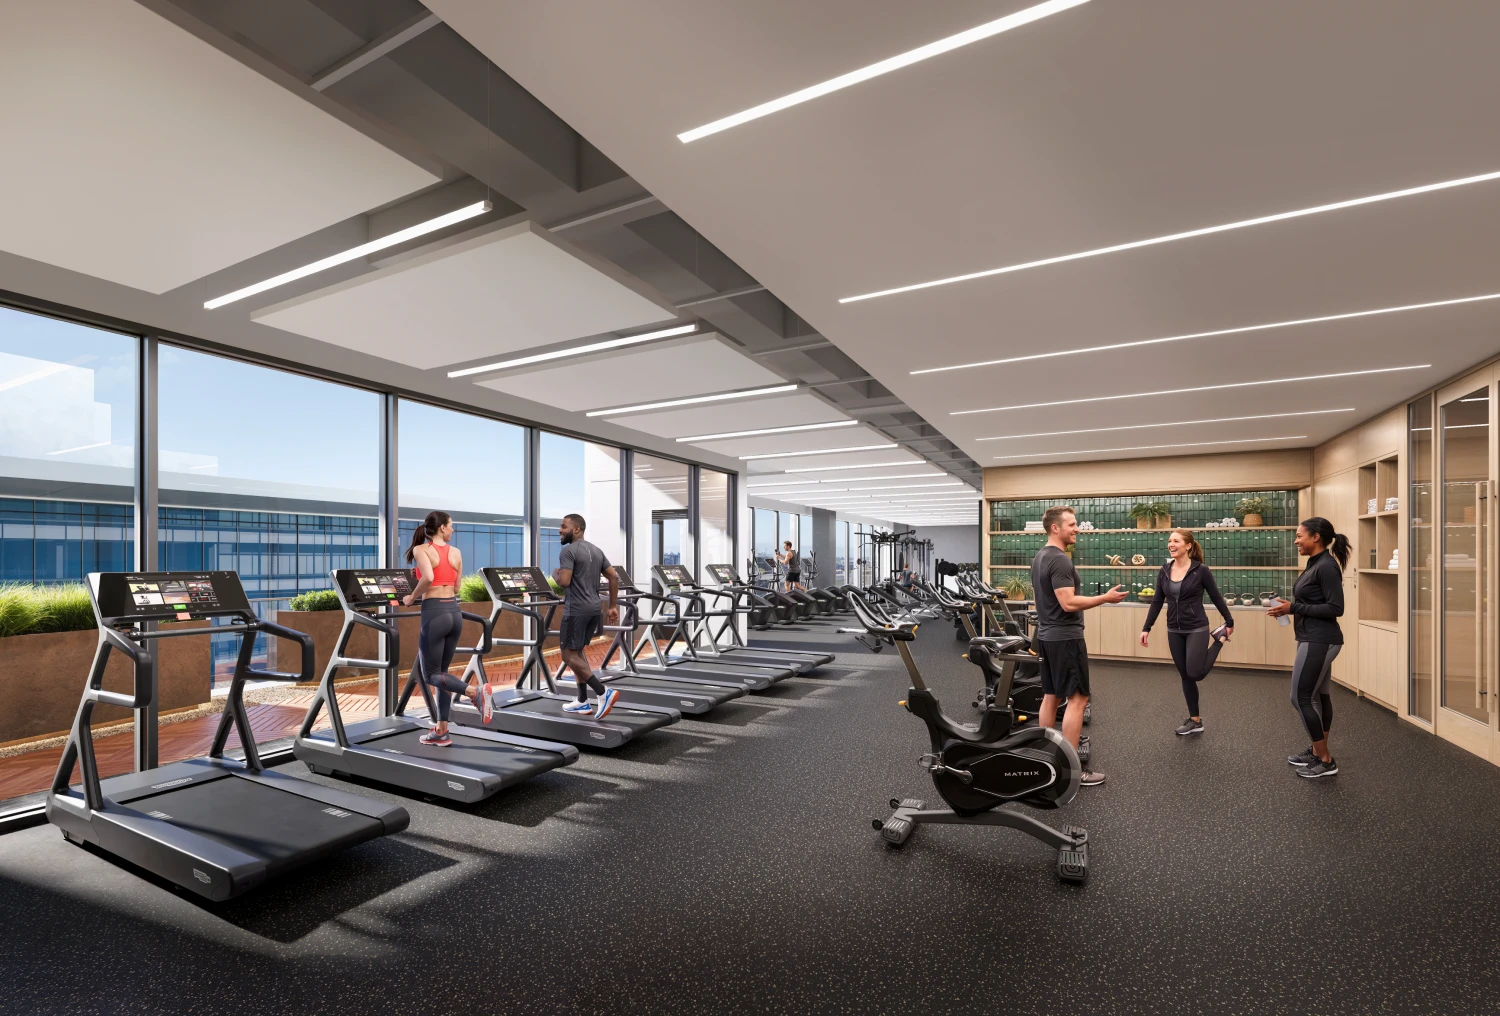
Designed to Fuel Ambitious Endeavors
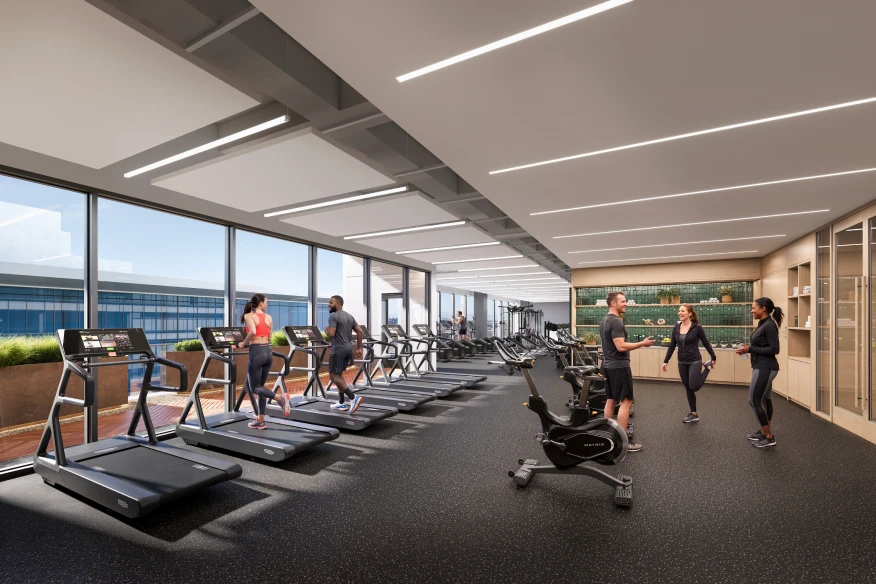
Build solutions in the lab and connections over lunch. The Arc’s amenities support a life that leads to breakthroughs.




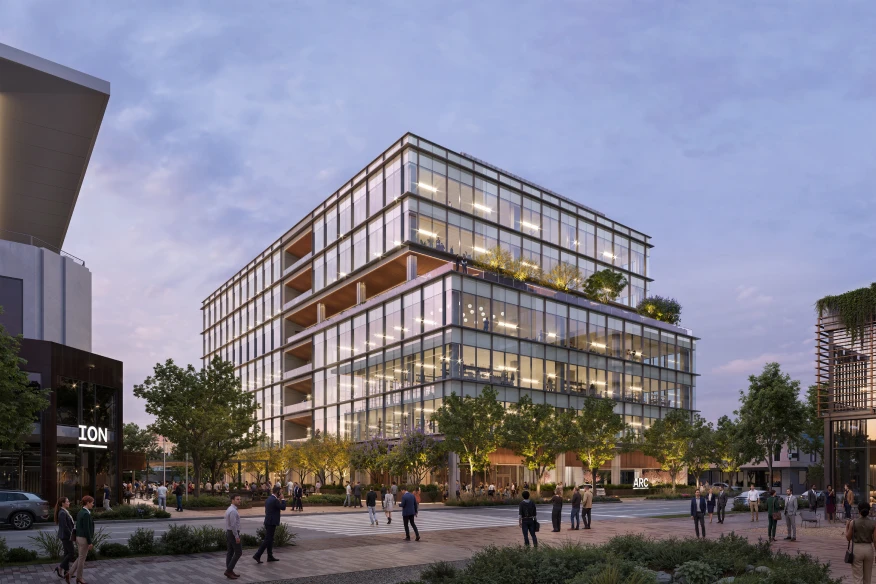
Building Stack
-
202,500 SF
Total SF
-
33,000 - 37,000 SF
Typical Floor Size
-
15'
Floor-to-Floor Heights
Click a floor to learn more.
At the
City's Core
Minutes away from downtown, The Arc provides effortless access to just about everything.
-
Rice University
~1 Mile -
Downtown
3 Miles -
Texas Medical Center
3 Miles -
Port of Houston
12 Miles -
Ellington/Spaceport
18 Miles -
HOU Airport
10 Miles -
IAH Airport
23 Miles -
NASA
27 Miles


Built for Big Ideas
Future-Proof Infrastructure
-
Lab Ventilation
outside air-handling units
-
Lab/Fume Hood
exhaust fans
-
Chiller Plant
(3) 300 ton air-cooled chillers
-
Building Emergency Generator
900 kW emergency generator with capacity for tenant loads
-
Central Acid/
Neutralization System
-
Loading Dock
Lab Ventilation
outside air-handling unitsLab/Fume Hood
exhaust fansChiller Plant
(3) 300 ton air-cooled chillersBuilding Emergency Generator
900 kW emergency generator with capacity for tenant loadsCentral Acid/
Neutralization System
Loading Dock
Throughout Building
-
Core Lab/Fume Hood
exhaust and make-air risers
-
Core Typical Floor Variable Air Volume
chilled water air-handling units with variable air volume distribution
-
Core-Chilled Water Risers
every level valved & capped for future tenant connections
-
Electrical Capacity
14 watts / SF lab, 4 watts / SF served from emergency power; 6 watts / SF office
-
Elevators
1 freight; 3 passenger
-
Core HVAC
1.2 CFM/SF
-
Designing to LEED Gold
Core Lab/Fume Hood
exhaust and make-air risersCore Typical Floor Variable Air Volume
chilled water air-handling units with variable air volume distributionCore-Chilled Water Risers
every level valved & capped for future tenant connectionsElectrical Capacity
14 watts / SF lab, 4 watts / SF served from emergency power; 6 watts / SF officeElevators
1 freight; 3 passengerCore HVAC
1.2 CFM/SFDesigning to LEED Gold
Gallery



Powered
By Rice

A premier teaching and research university, Rice University delivers unparalleled personalized education and propels breakthrough discoveries, with the ultimate goal of transforming lives and bettering humanity.

Twelve dynamic blocks in the center of HTX, the Ion District takes Houston’s talent and sprawl and connects it all – catalyzing the development of better products and technologies, workforces, and businesses, and building the world we want to see.
The Arc is developed by Lincoln Property Company, and designed by HKS.
